
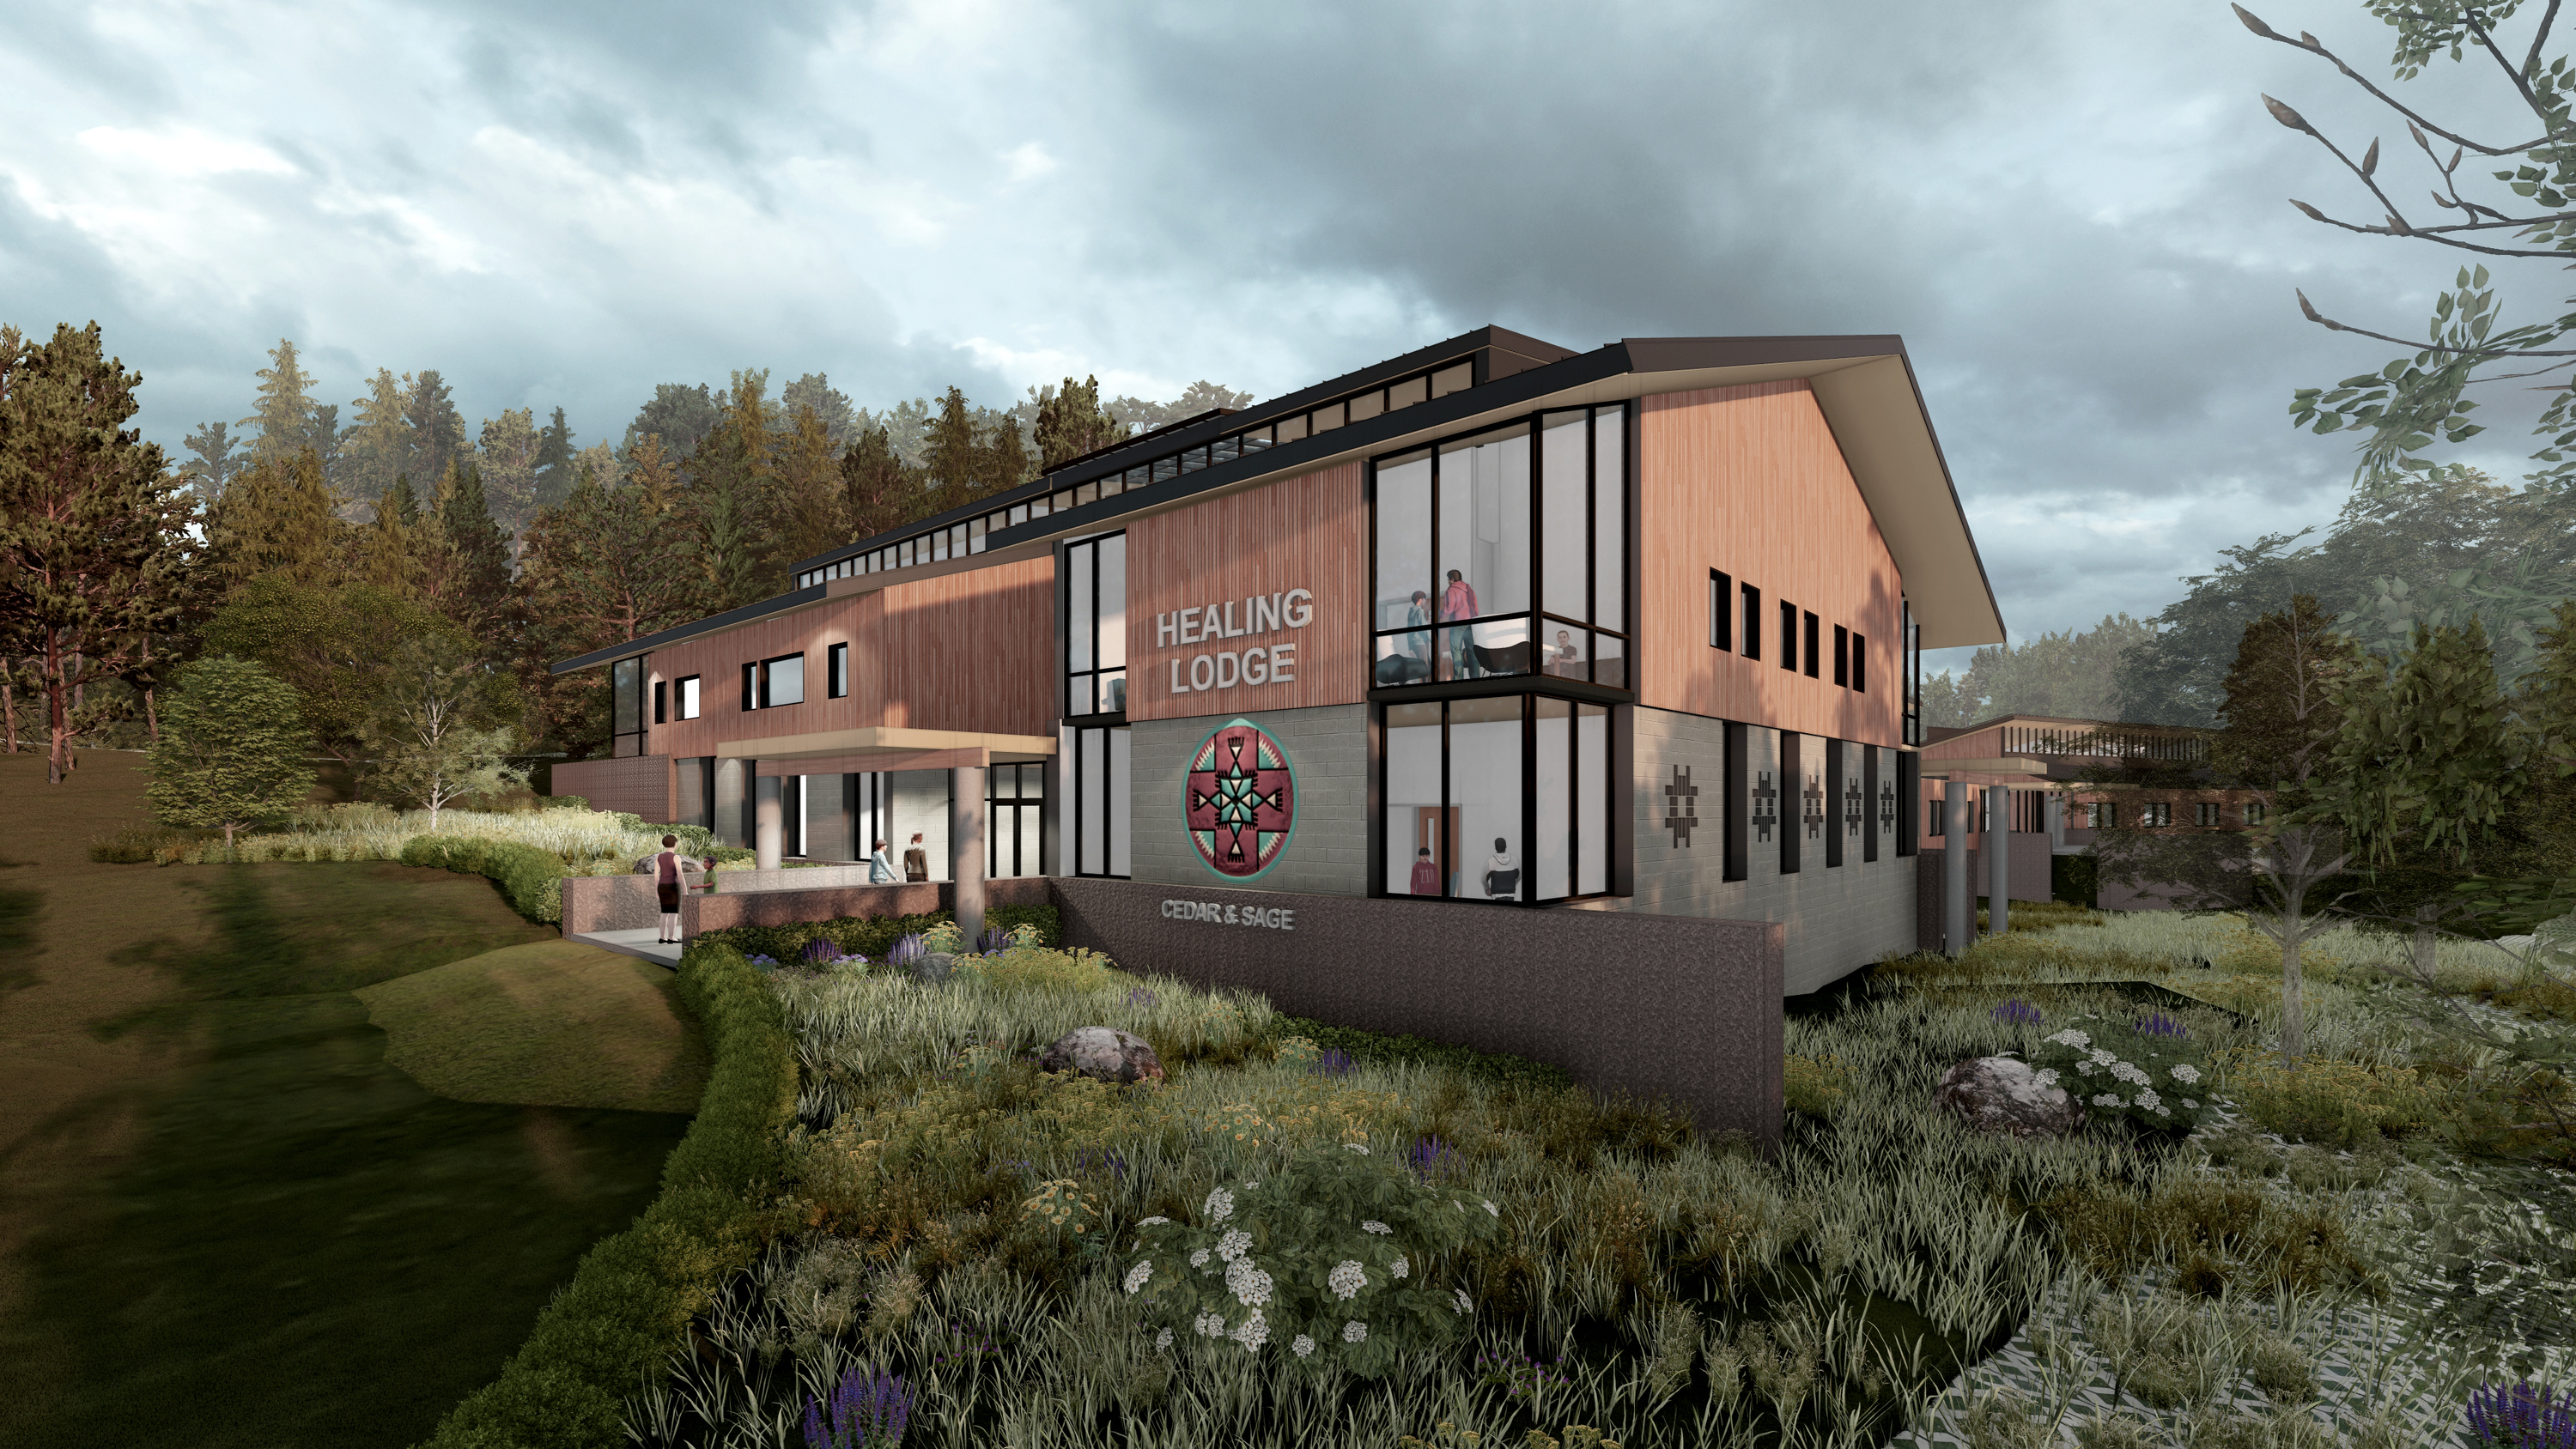
Healing Lodge of the Seven Nations - Boy's Dorm
SPOKANE VALLEY, wa
ARC began our relationship with the Healing Lodge of the Seven Nations in the summer of 2024 when the team was engaged to help them develop a masterplan to document existing facilities and programs, strategize future growth opportunities, and identify areas of efficiencies and reuse among the existing campus’ built environment. Shortly into the master planning effort, it was determined that the HL7N’s timeline would benefit if the design team focused on siting two campus anchor buildings: the new Boy’s Dorm and the Sinpaqcheen School prior to the other pieces of the masterplan.
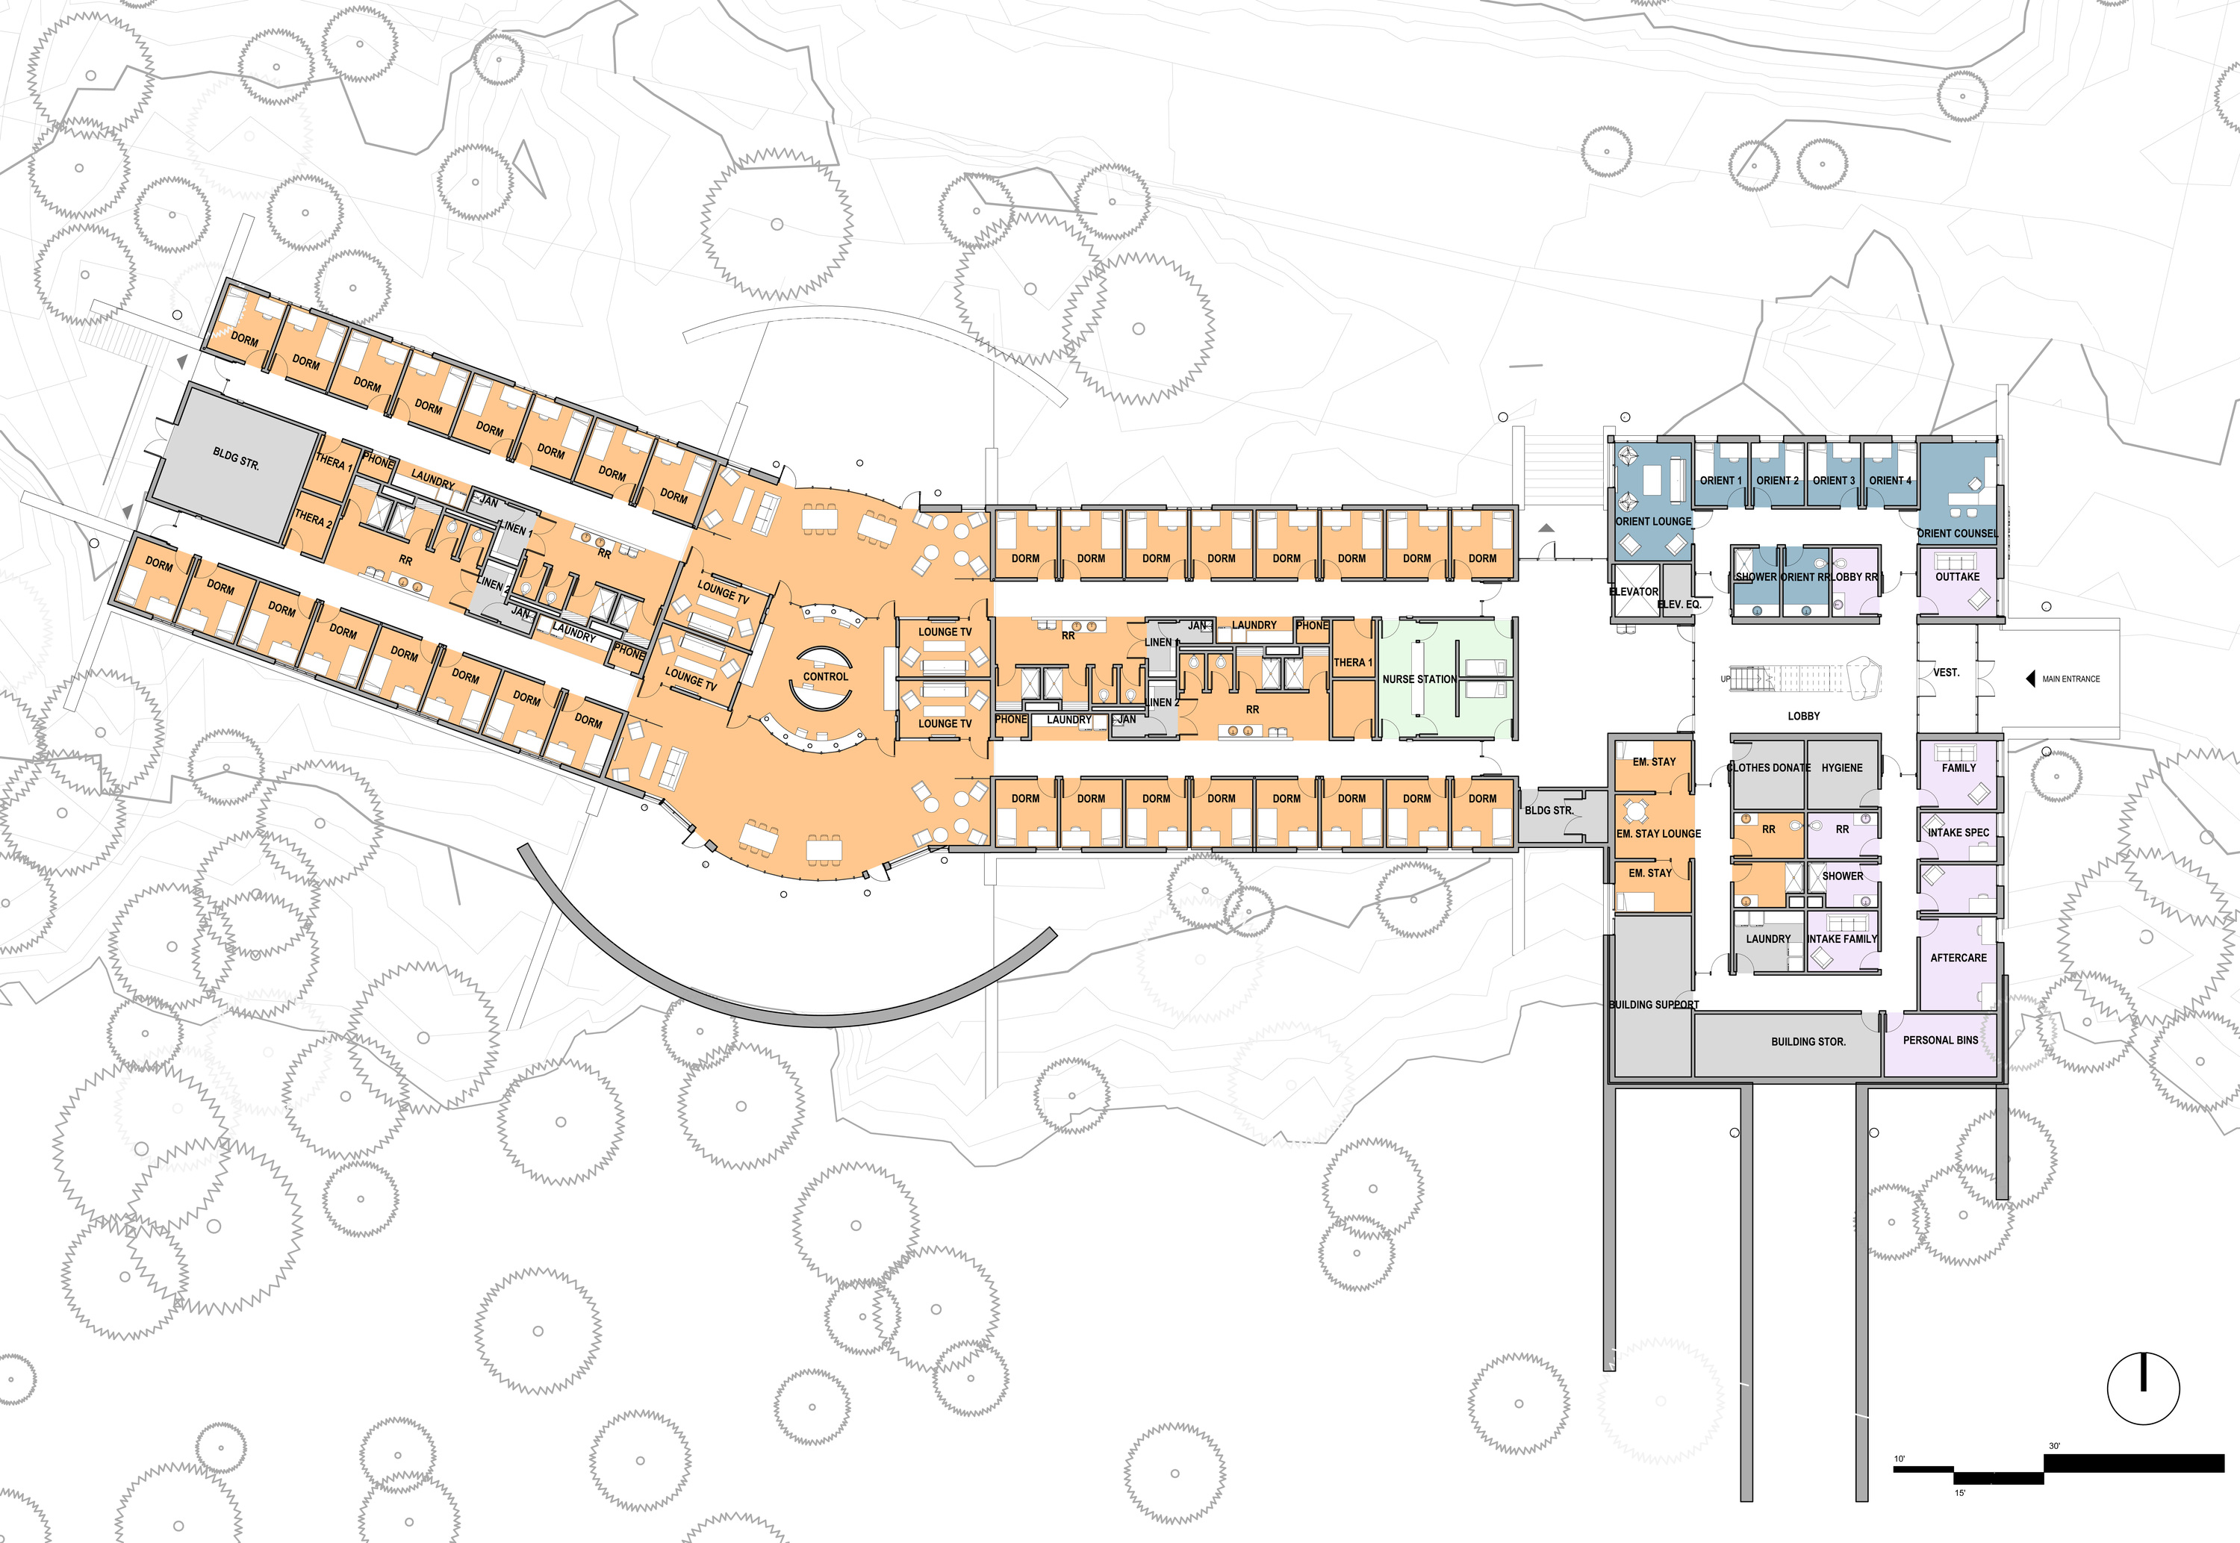
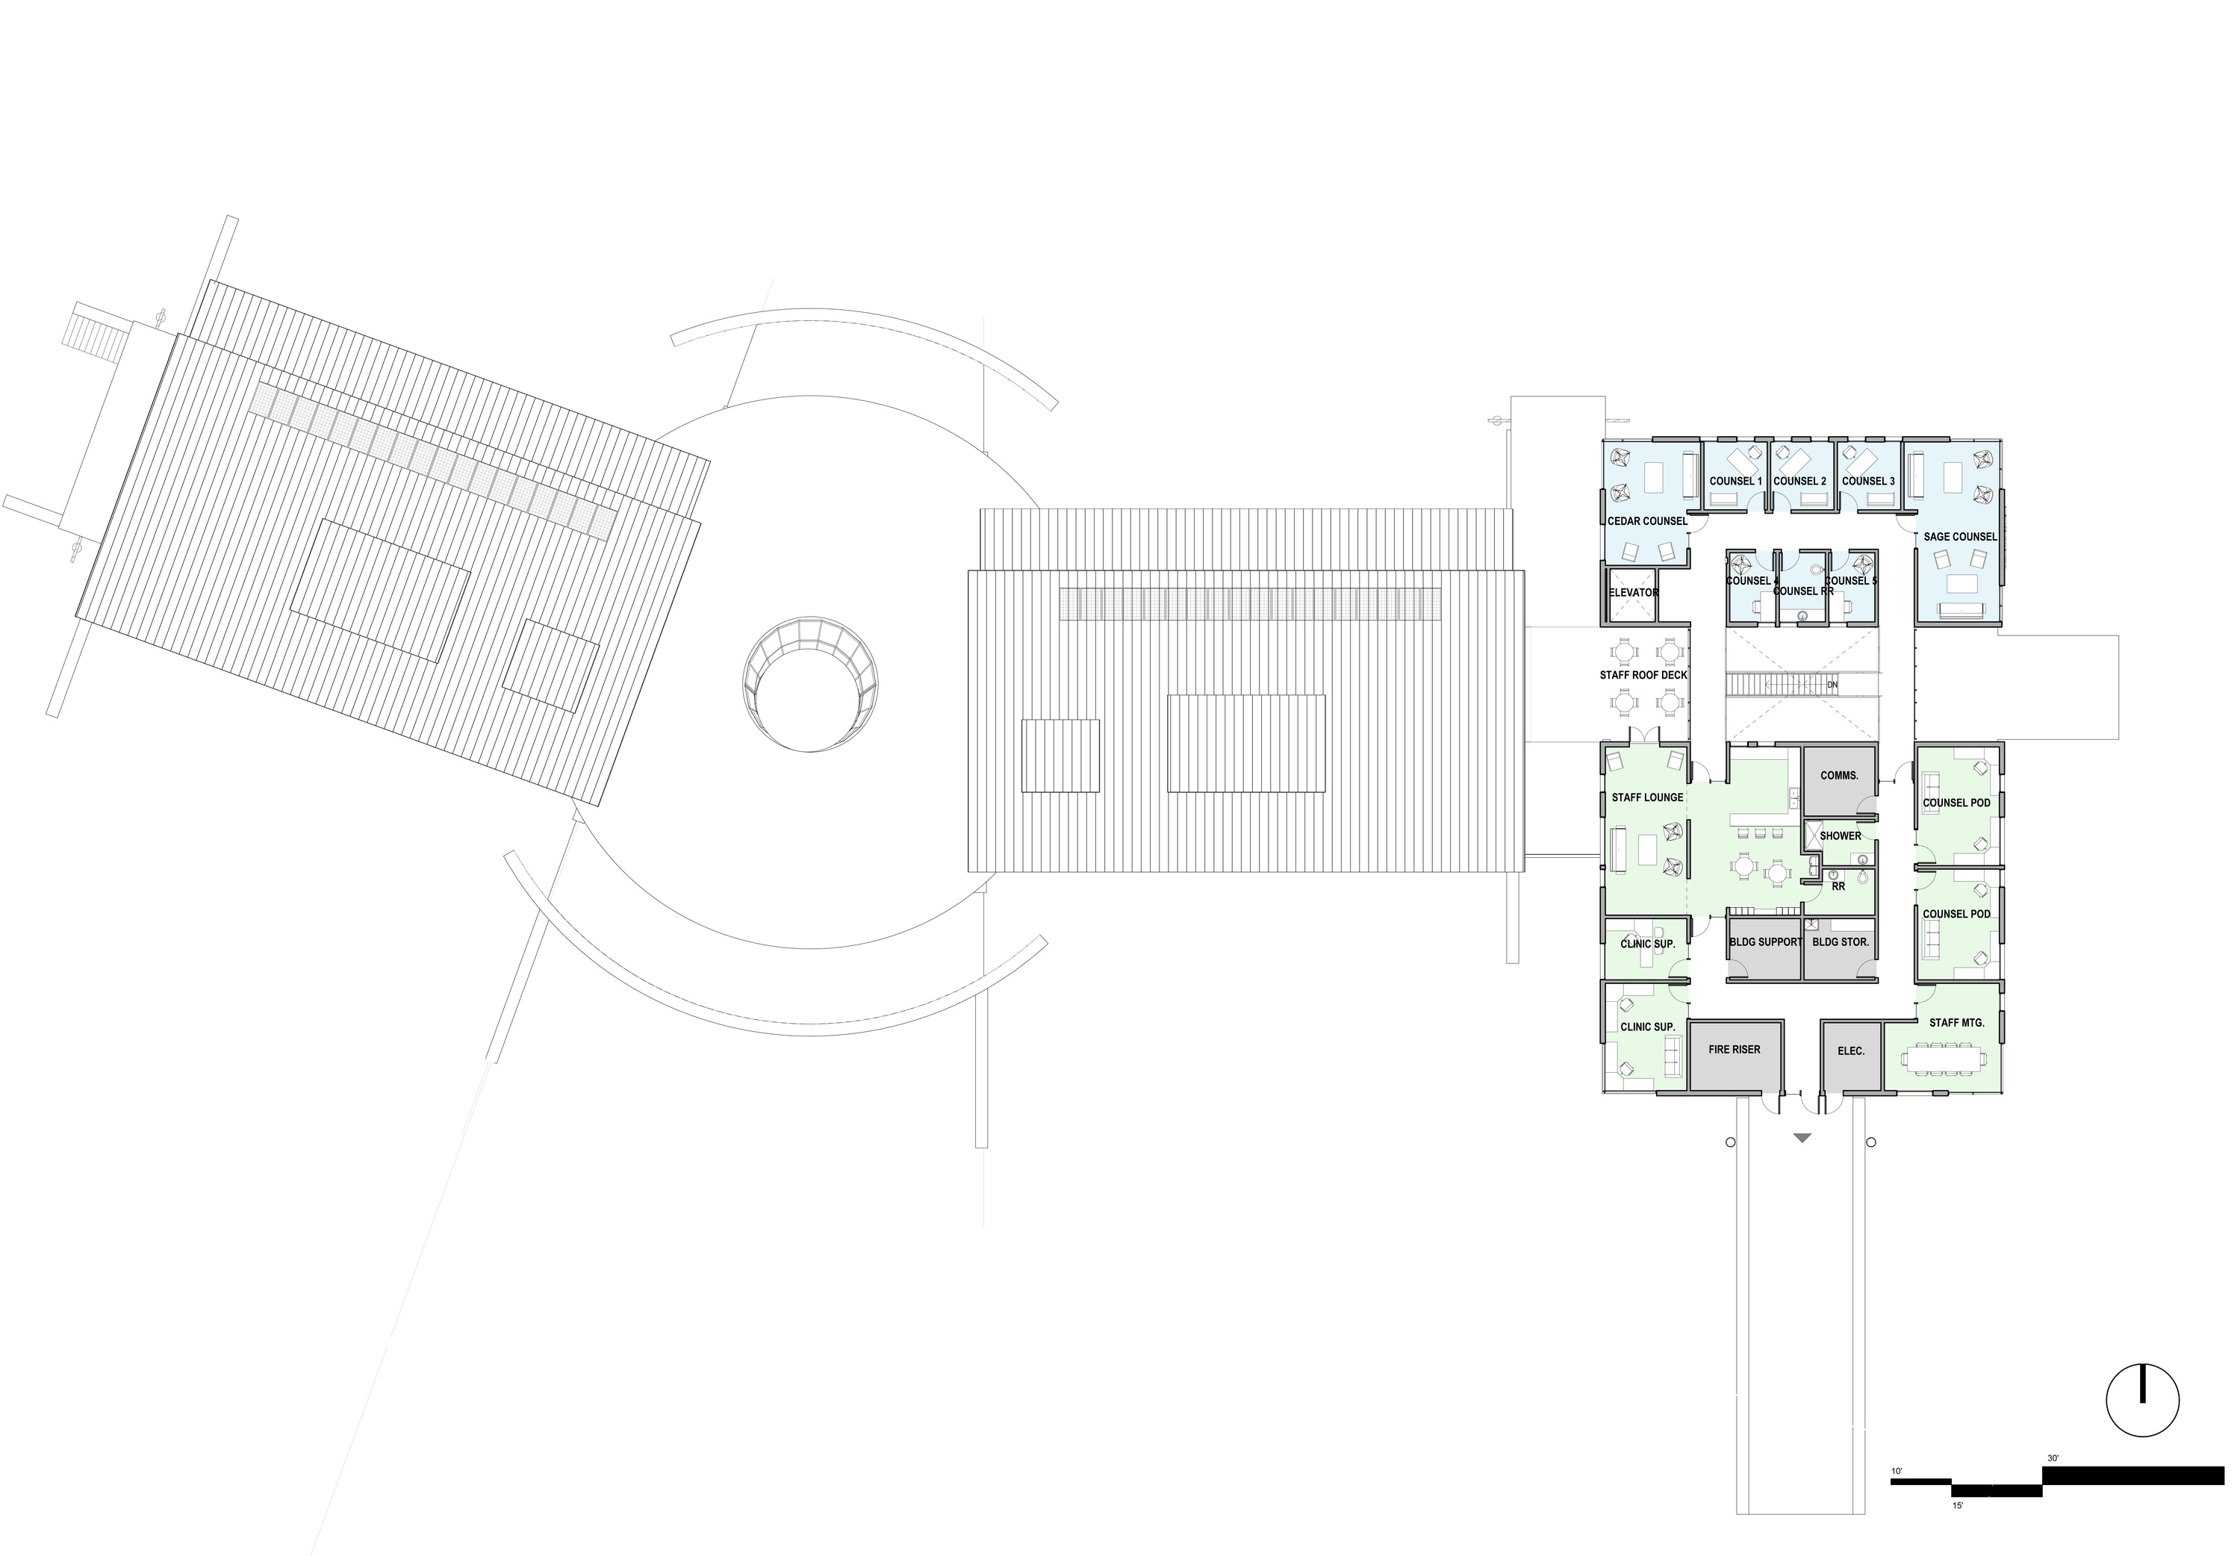
In 2026, ARC officially intiated the design process for the Boy’s Dorm building. This new structure is a two-story 27,600 sf youth residential treatment facility in the existing HL7N campus. The new boy’s dorm is carefully sited within the existing landscape to minimize disturbance to mature Ponderosa pine trees while establishing a strong connection to the campus. The building includes 32 dorm rooms along with intake, outtake, staff areas, indoor and outdoor student lounges, control room and general support areas.
owner:
Healing Lodge of the Seven Nations
square footage:
27,600 sf
construction:
In Design
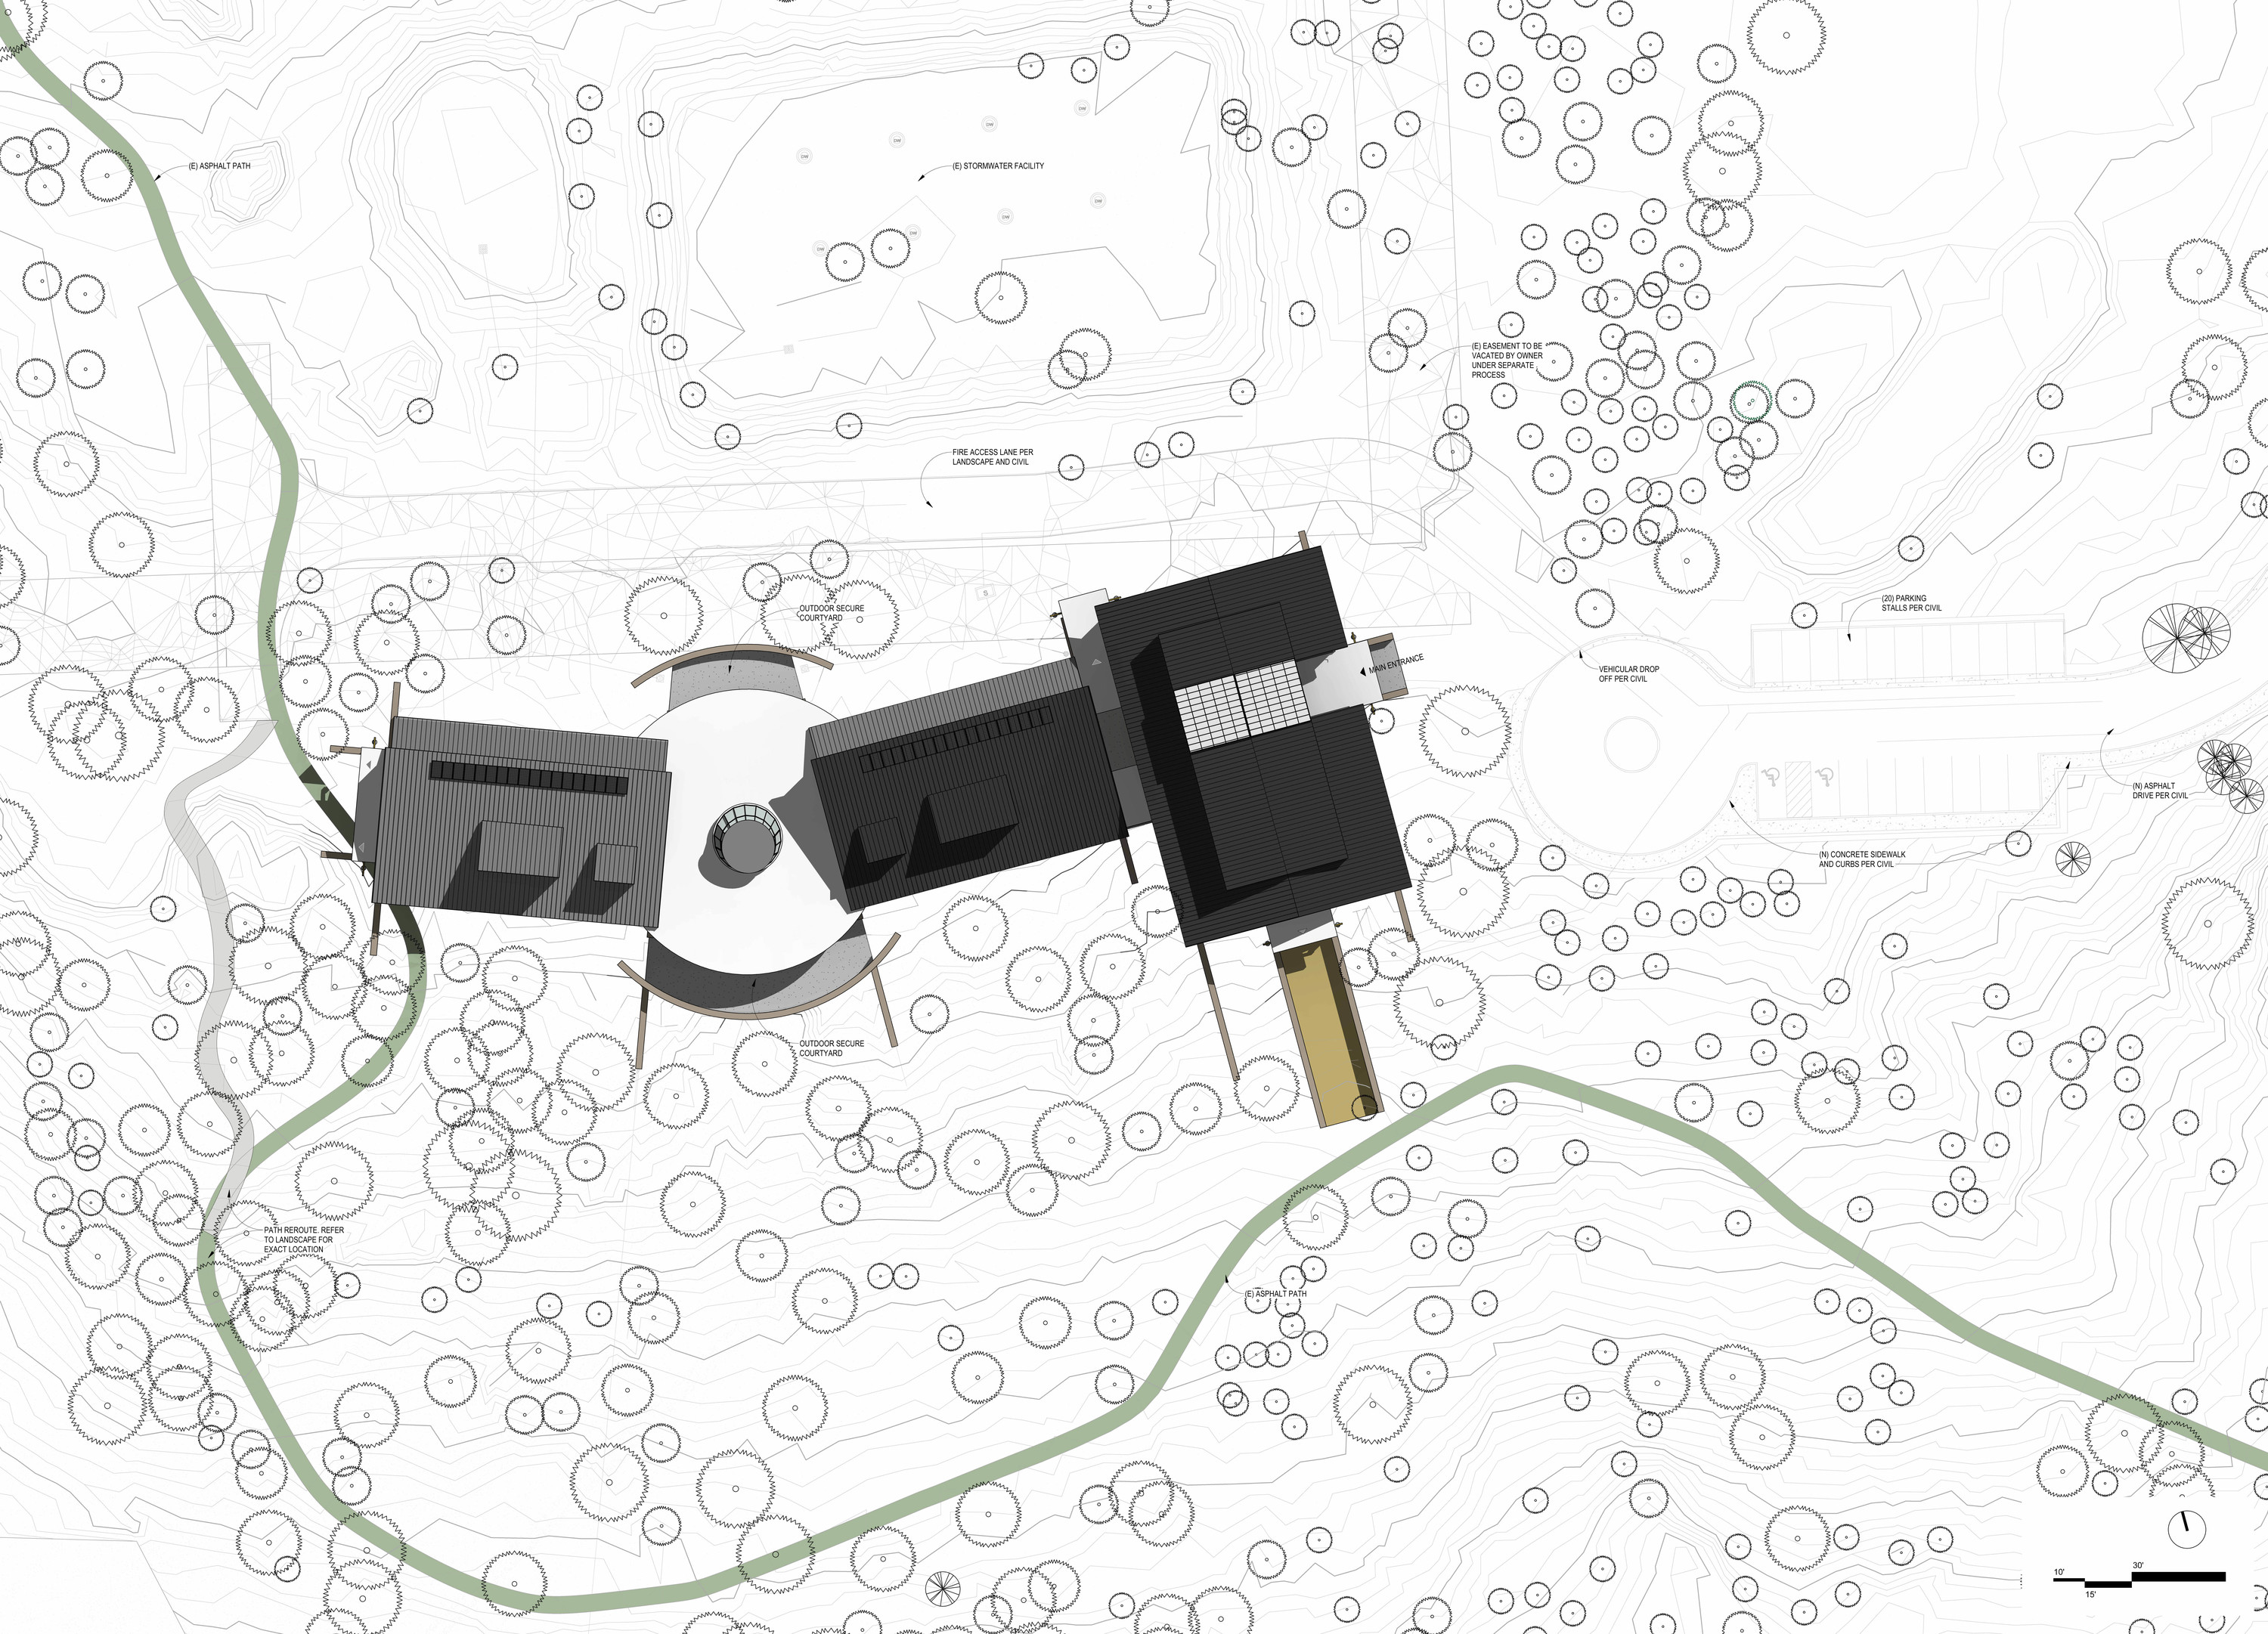
The building is organized primarily along an east-west axis, with the main entry located on the east. The mass is divided into two primary blocks, connected by a central control and circulation area. This organization breaks down the overall scale of the dorm while allowing the residential wings to maintain privacy and security. The north and south residential wings form two distinct courtyards, providing private and secure outdoor spaces for residents. Views from the residential wings are directed toward the surrounding trees and landscape.
Clerestory windows along the north and south walls provide natural light deep into the residential spaces. Each residential wing includes two dormers that introduce additional daylight while reinforcing the sloped roof character of the building. A large skylight brings daylight into the lobby, creating a brighter central point of orientation within the building.
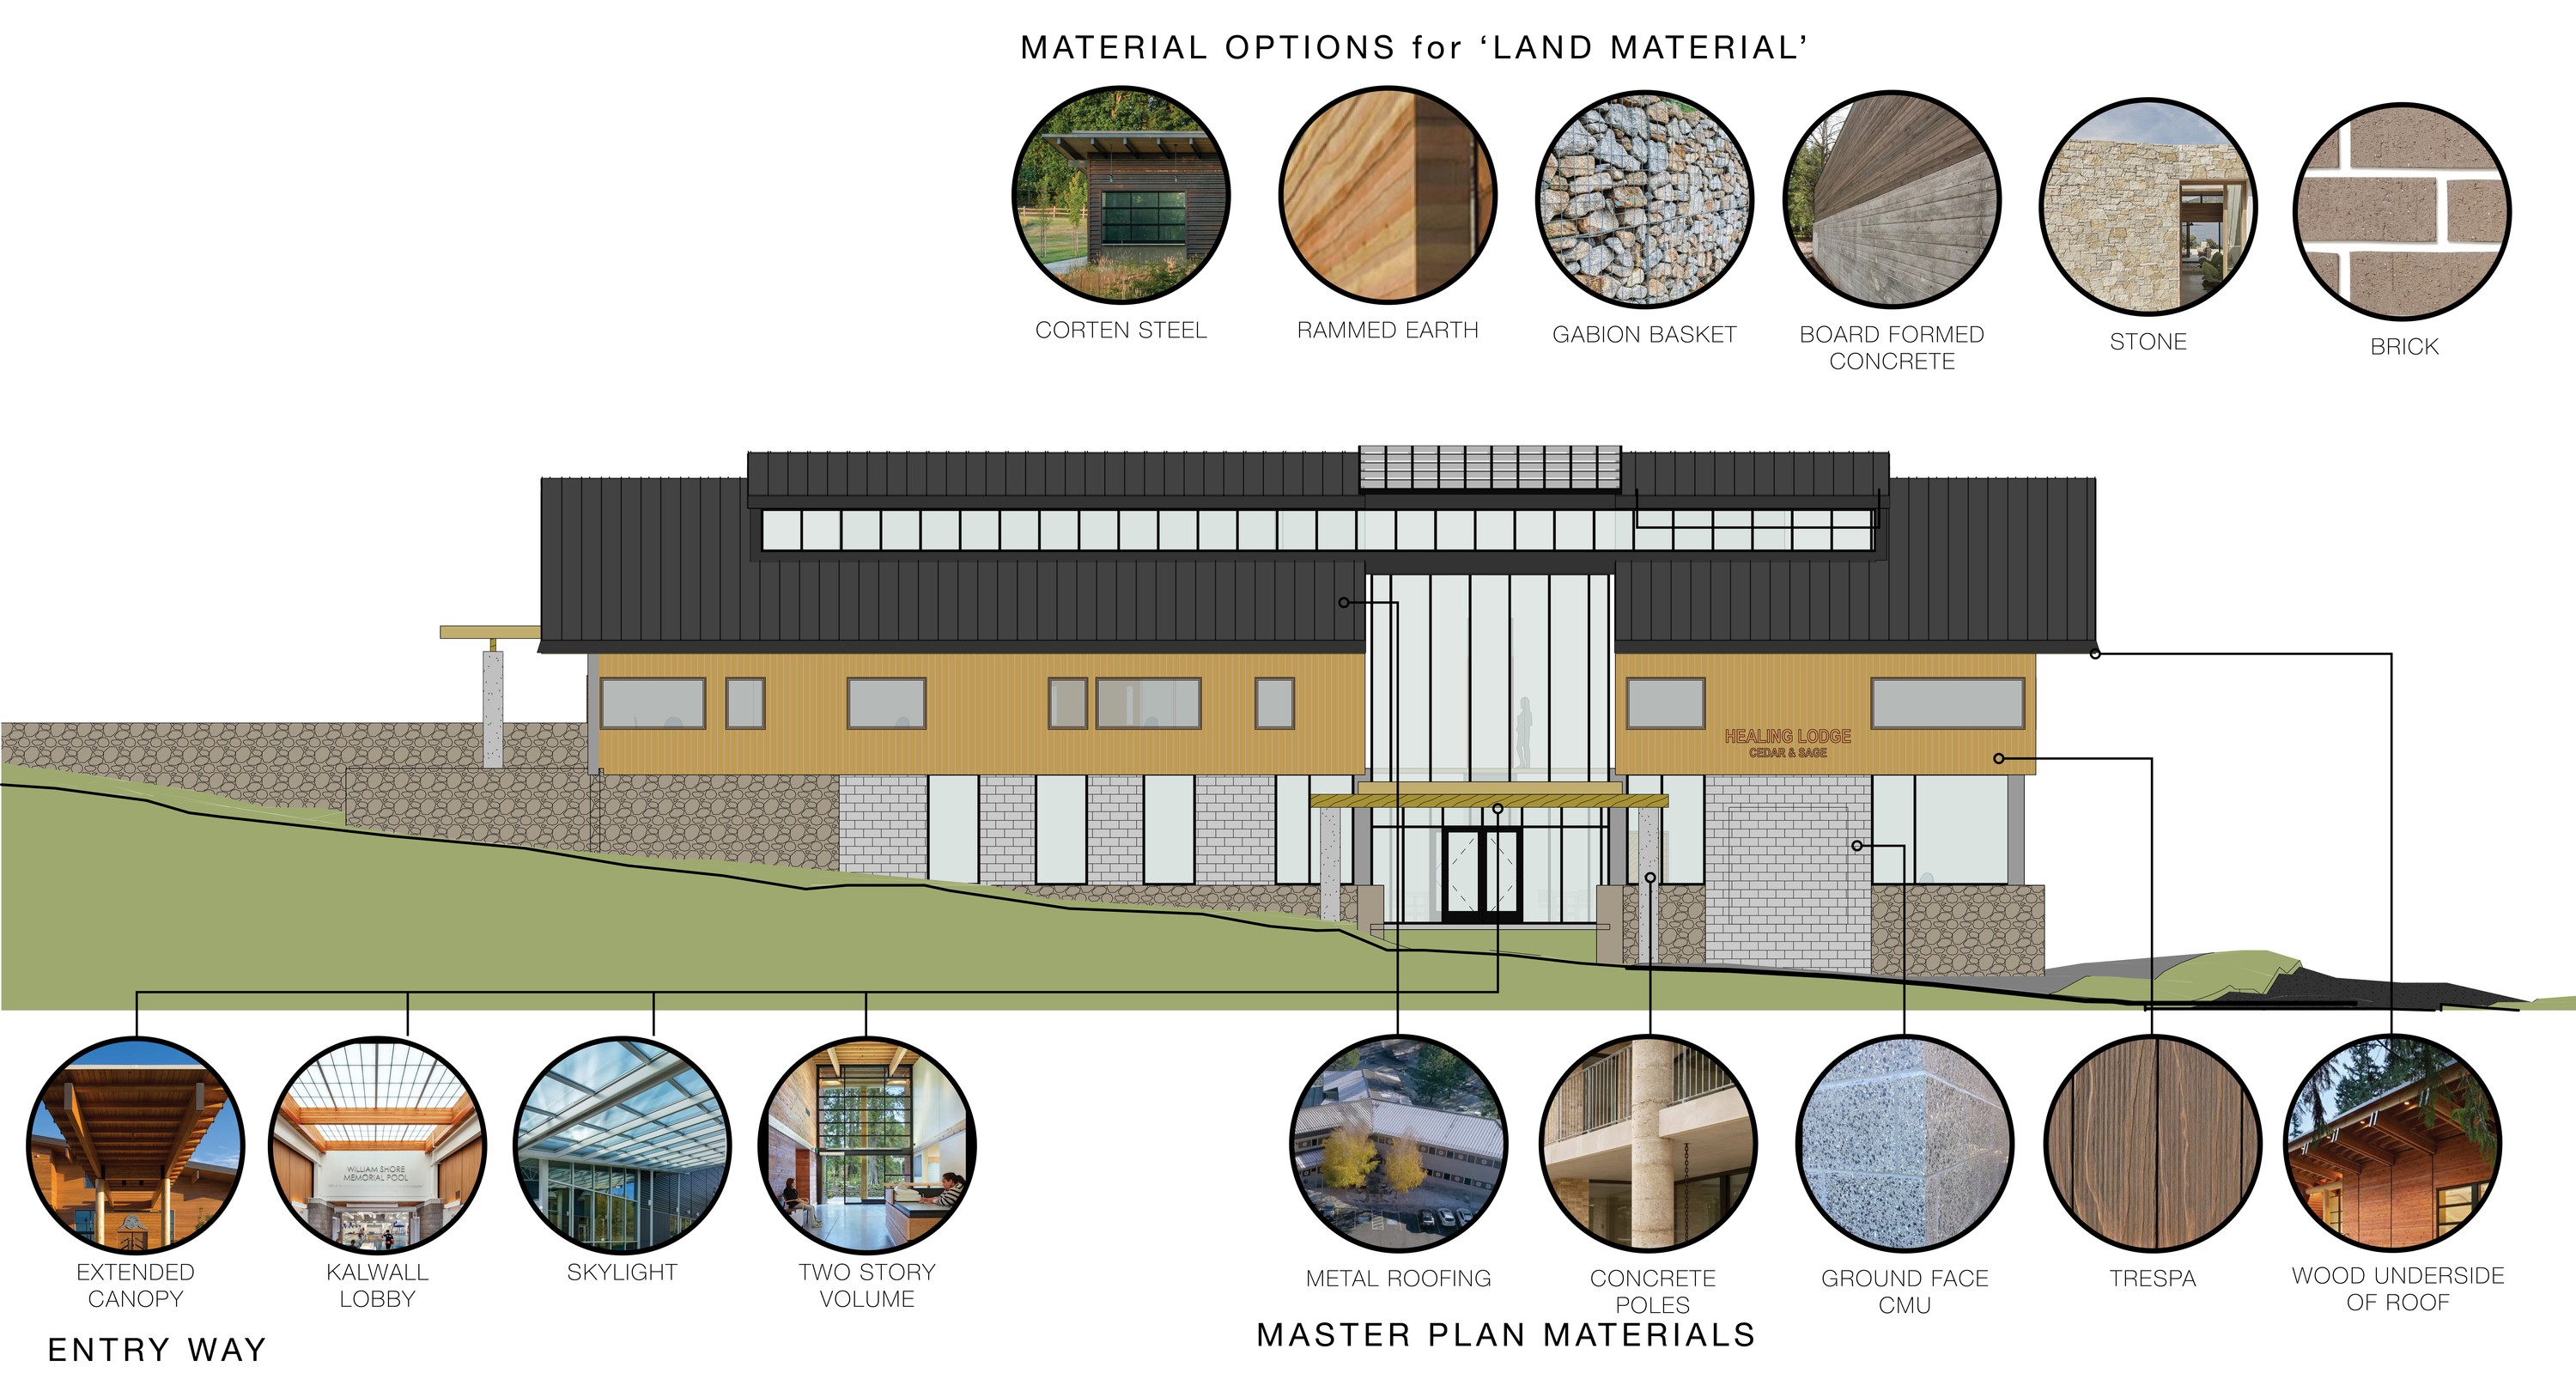
The material palette establishes a deliberate transition from land to campus to culture. Gabion walls and stone form a strong base that visually anchors the building to the site. Where feasible, stone sourced from the campus strengthens this connection to the land. CMU provides continuity with the existing campus architecture, while wood introduces warmth and reinforces the cultural character of the building. Corten steel and standing-seam metal roofing provide durable weather-resistant elements that complement the palette. Together, these materials create a building that is grounded in the site but also visually connected to the existing campus.
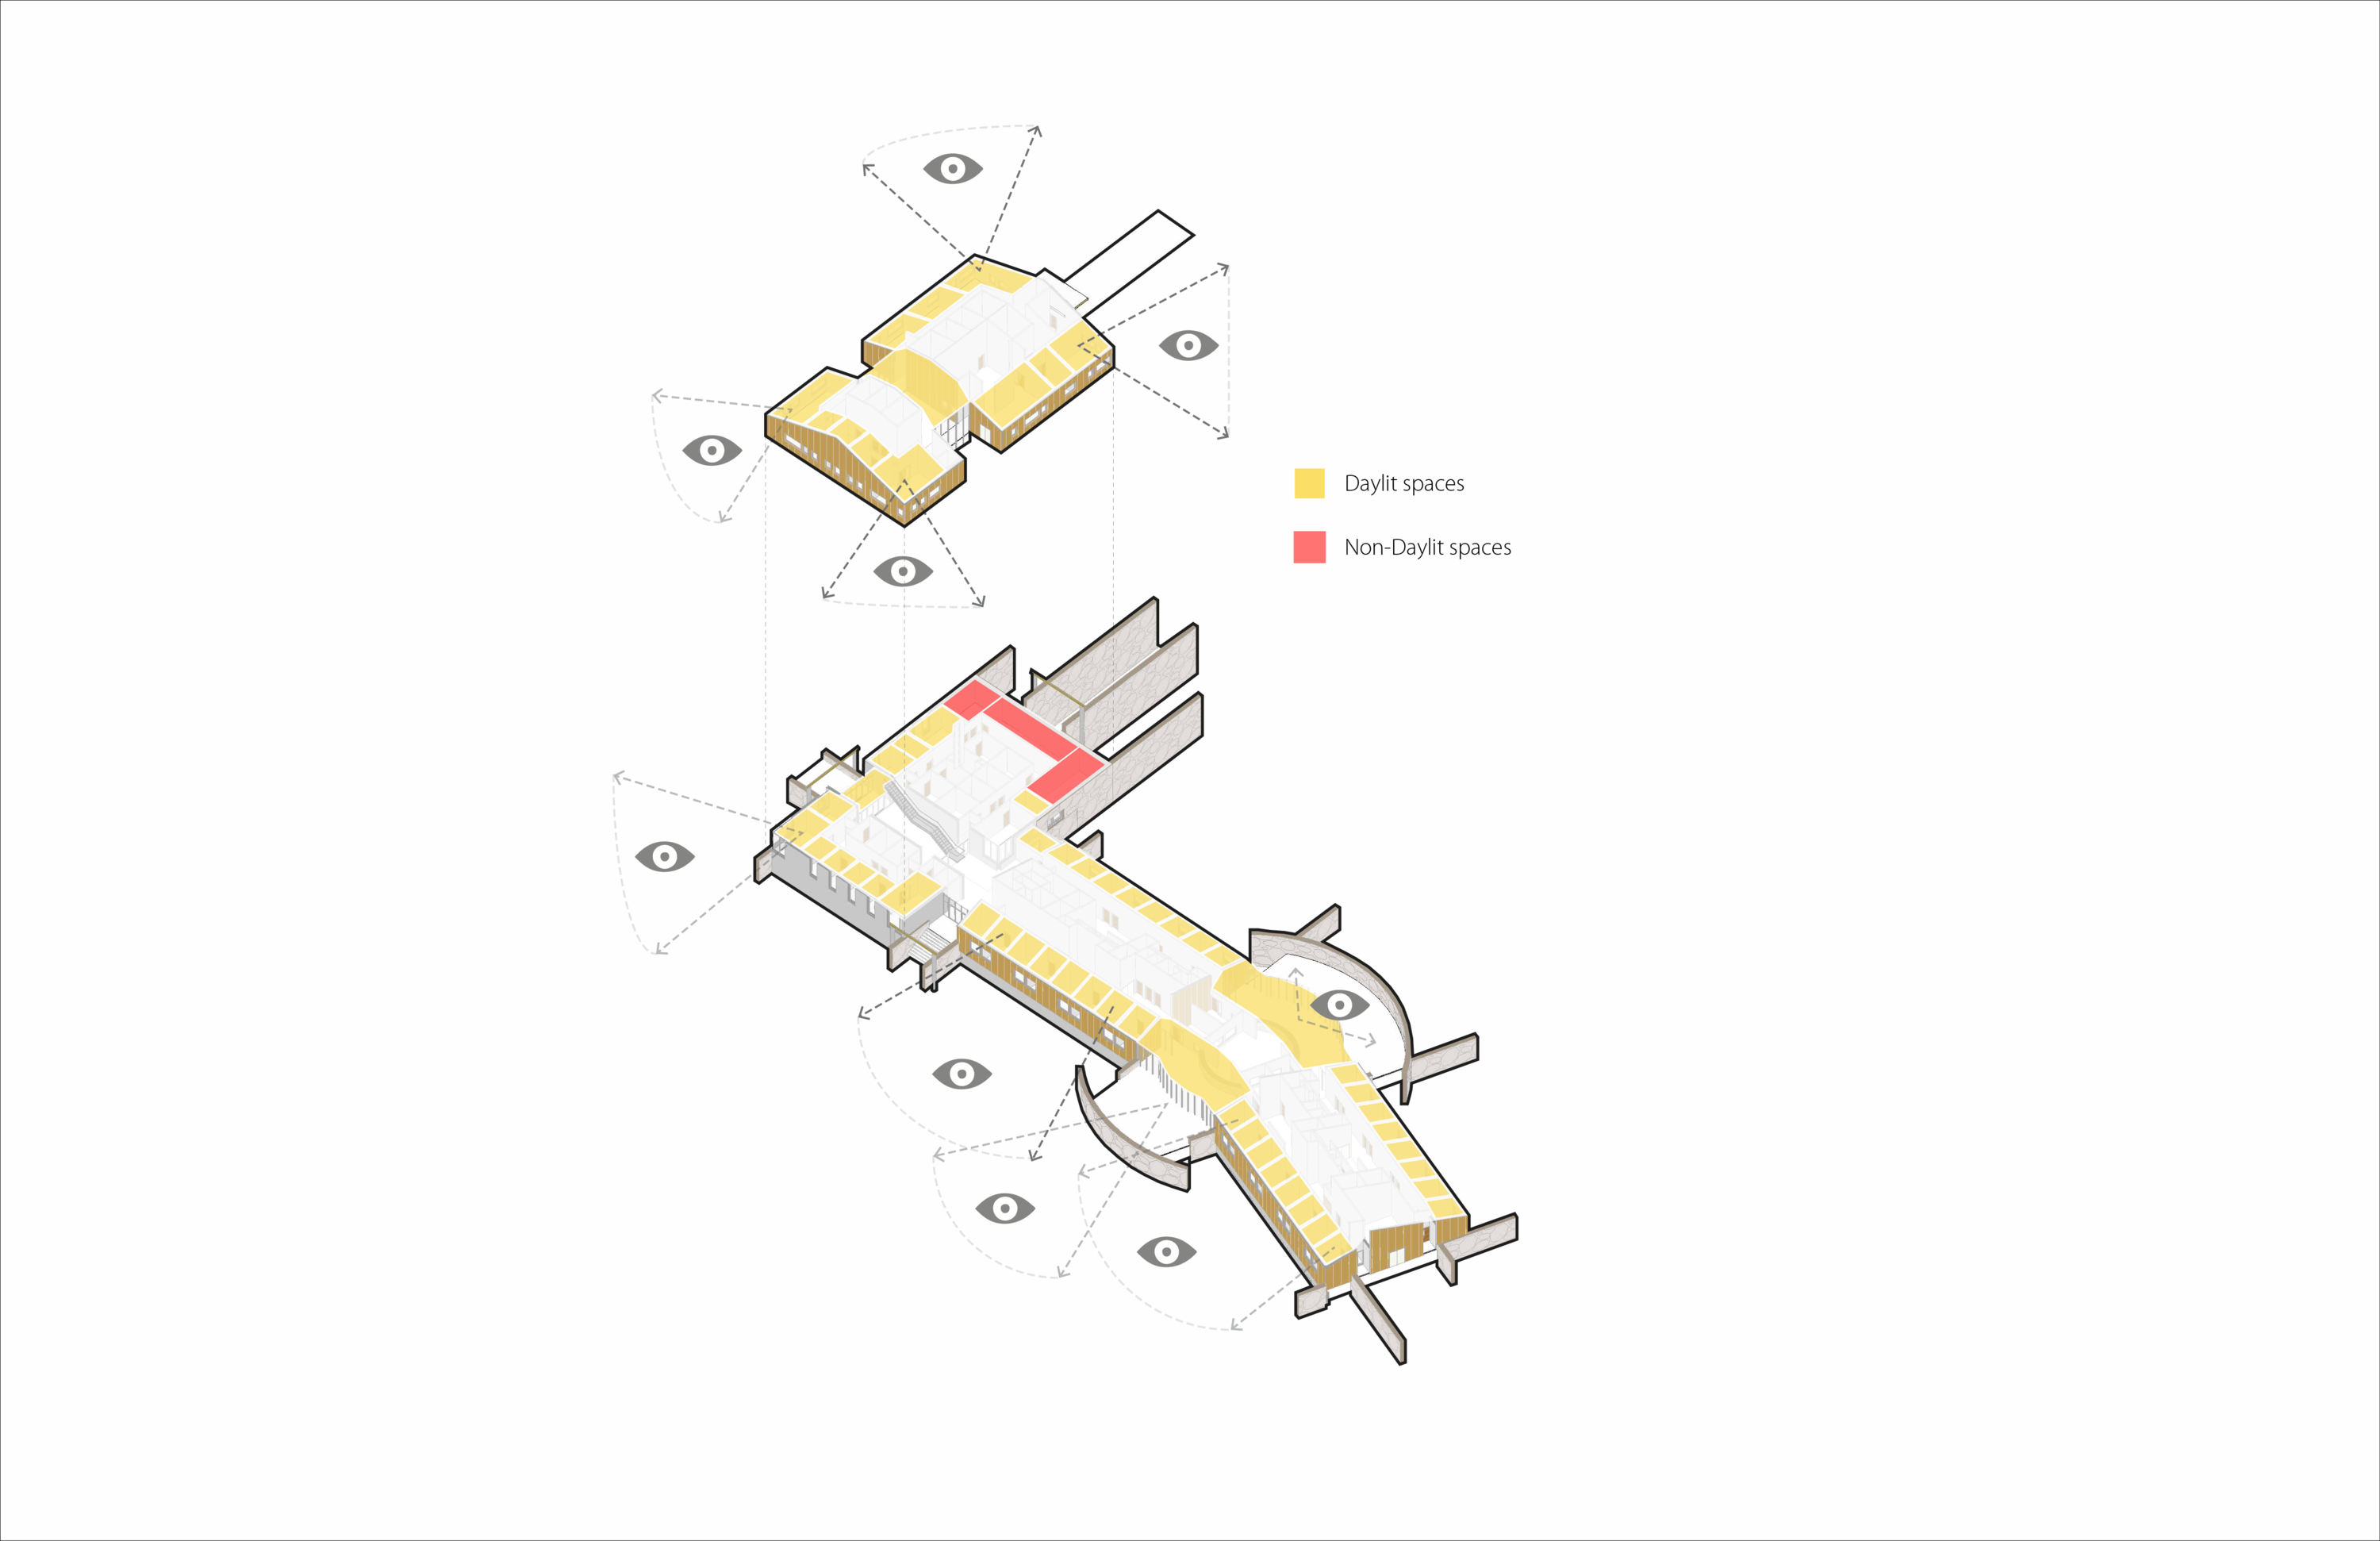
Daylighting diagram
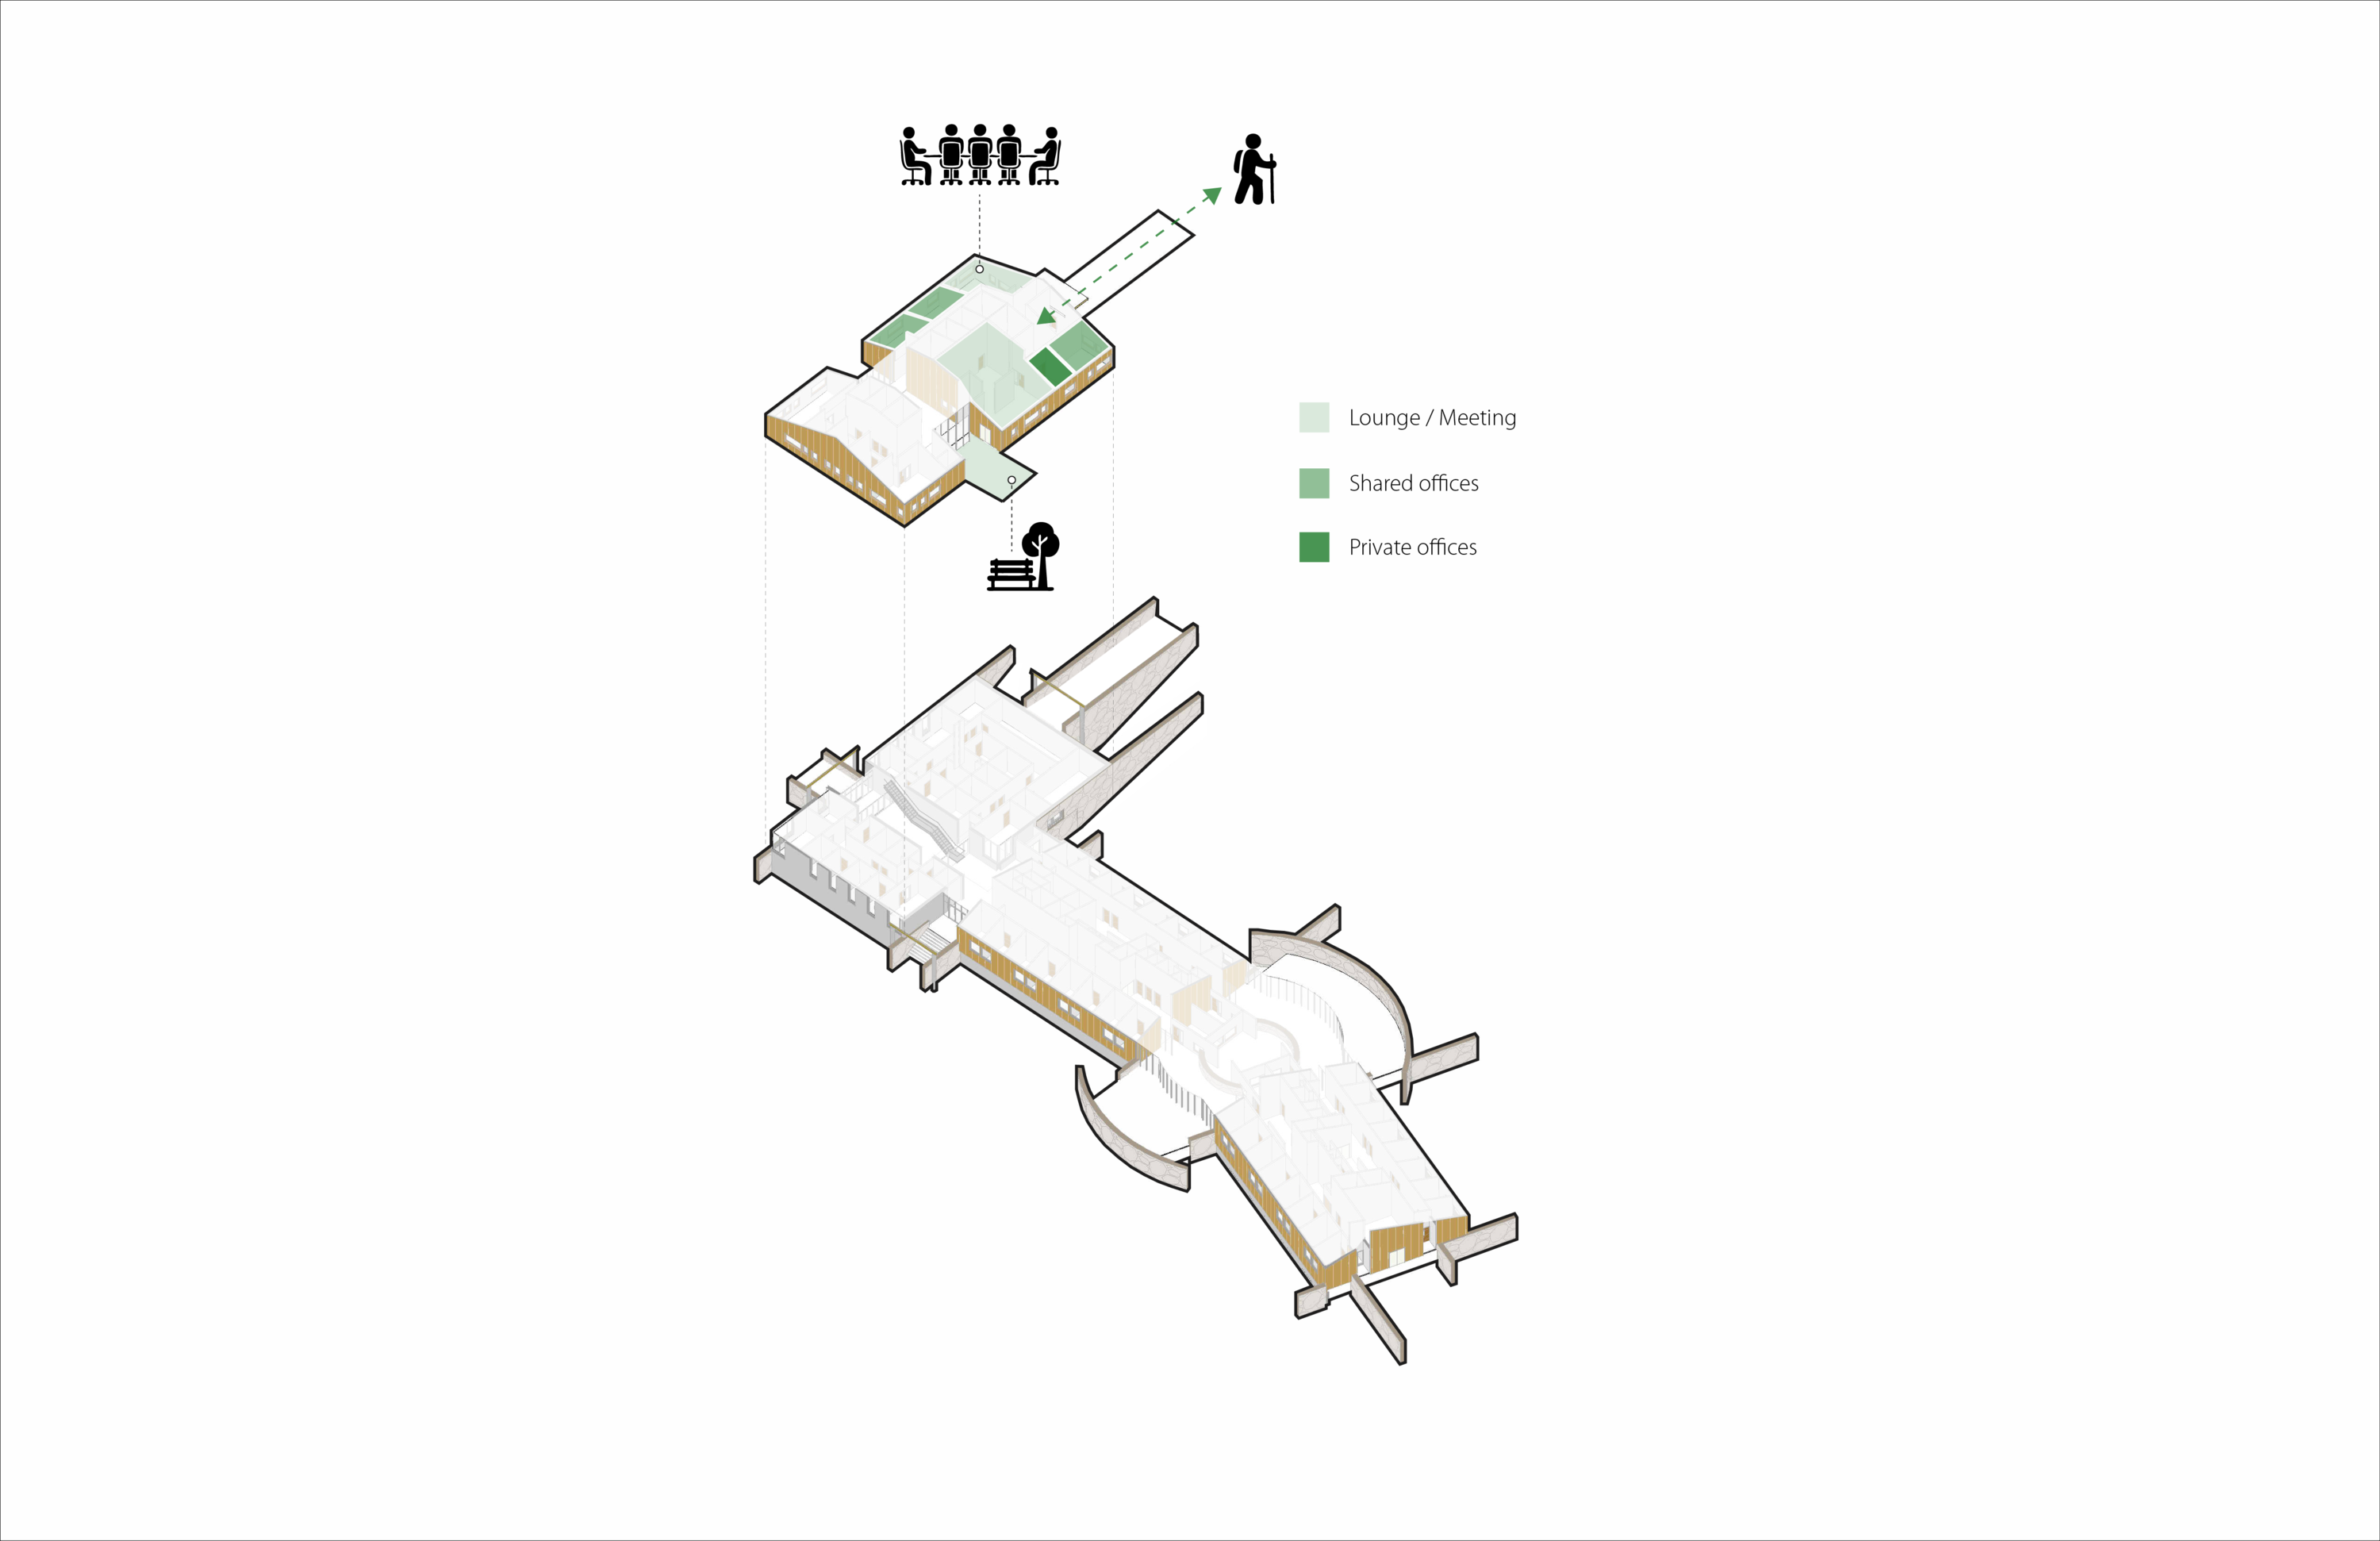
Staff retention diagram